Skip to content
Stone FormLandscapes

Capabilities

Six project types we walk, scope, and build in-house

Every engagement starts on site — you point out what matters, we assess drainage, slopes, and existing work, then follow up with a written proposal. Owner-operated across Metro Vancouver for commercial, strata, and residential properties.

What to expect

Assess, quote, perform — every project type

Whether you're planning capital work, fixing a drainage problem, or refreshing a courtyard, the process is the same: walk the site first, scope it in writing, then execute on the agreed dates.

  • Assess

    On-site walkthrough at your schedule. We look at drainage paths, slopes, existing construction, and what matters most to you — then note it plainly, no jargon.

  • Quote

    Fixed written scope and price in plain language. No verbal estimates, no surprise line items after the fact. Strata and commercial proposals structured for council or ownership review.

  • Perform

    Work on the agreed dates, with the owner on site. As-built notes and photo documentation where the scope calls for it — one point of contact from walkthrough to sign-off.

Why Stoneform

Trust built into every project type

  • Written proposals

    Every project type starts with a fixed written scope and price — not a verbal ballpark that changes once work begins.

  • Owner-direct

    The same person who walks your site on day one is on site through completion. One number, one line of accountability.

  • Built for this climate

    Work scoped for Metro Vancouver conditions — heavy rainfall, slope, clay and glacial soils, and freeze-thaw cycles that punish shortcuts on hardscape and drainage.

Project types

What we assess, quote, and perform

Six common project types across commercial, strata, and residential properties — each scoped in writing before work begins.

01

Retaining wall — engineered sub-base

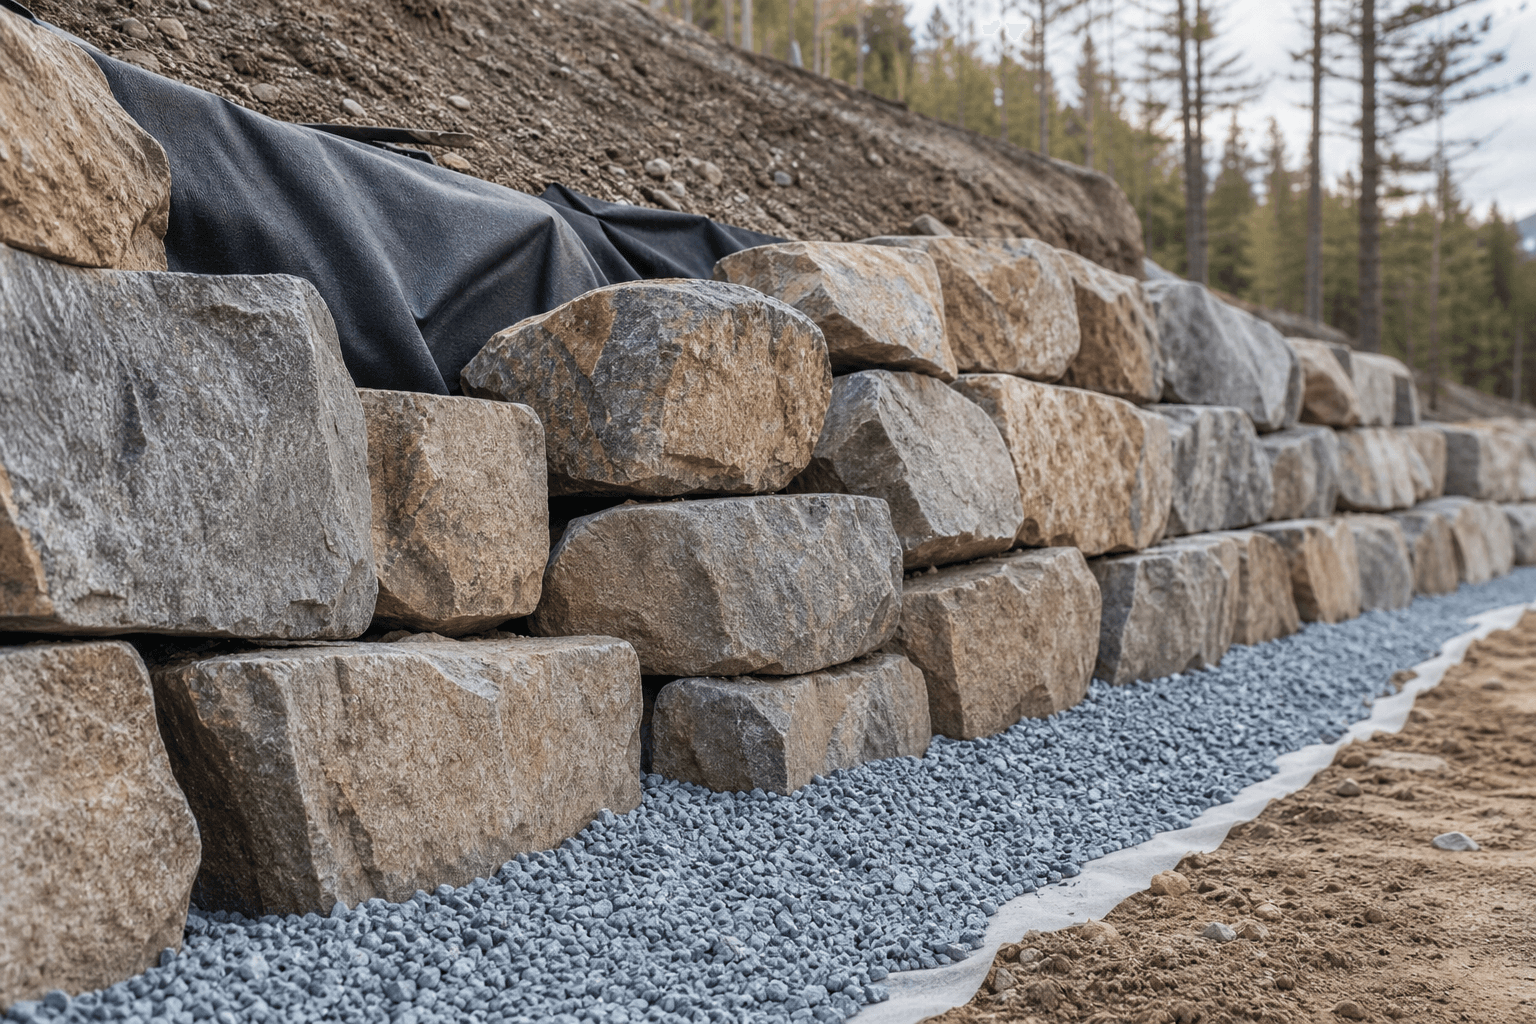
Slope retention that holds up through wet Metro Vancouver winters — not just the first season. We build on a properly prepared sub-base with drainage behind the wall, using boulder, dry-stack, and natural stonework suited to your site and soil conditions.

  • On-site assessment of slope, soil, and water flow before any excavation
  • Engineered sub-base and drainage aggregate behind the wall
  • Boulder, dry-stack, and natural stone options matched to site conditions
  • As-built documentation for council, ownership, or your records
  • Written fixed scope and price before work begins

Retaining walls over 1.2 m may require engineering coordination.

Retaining wall construction with engineered sub-base

02

Drainage rebuild

Standing water, saturated soil, and erosion are among the most common — and most ignored — problems on Lower Mainland properties. We diagnose where water is coming from and going, then rebuild grading, subsurface drainage, and surface management so the fix lasts.

  • Walkthrough assessment of surface flow, downspouts, and subsurface saturation
  • Regrading and surface correction to redirect water away from structures
  • French drain, catch basin, and subsurface drainage where the site requires it
  • Slope stabilization and erosion control on embankments and planting beds
  • Written scope identifying cause, not just symptoms
Drainage remediation and slope stabilization work

03

Paver replacement

Sunken, heaved, or drained pavers are almost always a base problem — not a surface one. We inspect and correct the sub-base before re-lay, so patios and walkways hold up through freeze-thaw cycles instead of failing again within a season.

  • Sub-base inspection and correction before any pavers are re-laid
  • Patios, walkways, and entrance areas built to commercial specification
  • Proper edge restraint and bedding to prevent future heave and settlement
  • Natural stone and paver options suited to traffic and drainage on site
  • Fixed written quote covering removal, base prep, and re-installation
Hardscape capital improvement with retaining wall and pavers

04

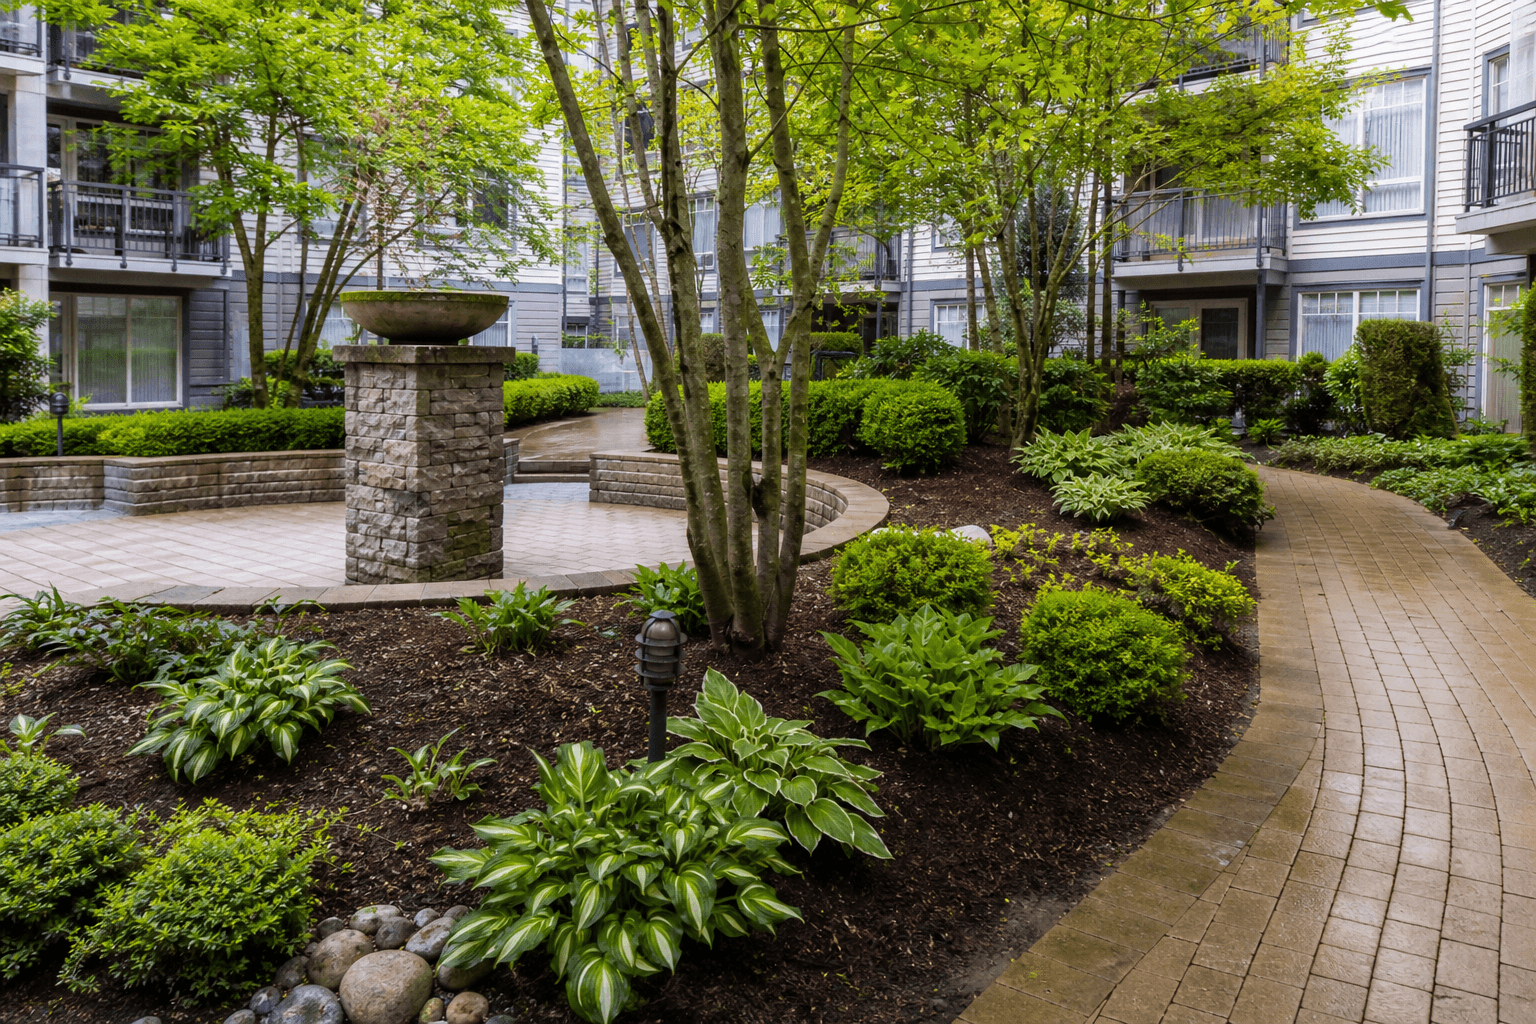
Strata courtyard reset

Deferred maintenance compounds quickly in shared courtyards — overgrown beds, failing edging, and tired hardscape often deferred to the next budget cycle. We restore courtyards to a maintainable standard and document the scope in language your council can review at AGM.

  • Full site assessment of beds, hardscape, drainage, and deferred items
  • Bed clearing, cultivation, mulch refresh, and seasonal planting
  • Hardscape touch-ups — edging, interlock repair, and surface correction
  • Proposals structured for council review and depreciation-report line items
  • Photo documentation before and after for council records
Strata courtyard reset with refreshed plantings and hardscape

05

Commercial site prep

New builds, tenant improvements, and lot turnovers need a contractor who can clear, grade, and finish — not just maintain. We handle lot clearing, finish landscaping, and parking-area prep under one scope, with the equipment and accountability to match.

  • Lot clearing and full-site cleanups before or after construction
  • Finish grading, topsoil placement, and seed or sod for new builds
  • Parking area edge restoration, wash, and surface prep
  • Coordination with other trades — one written scope, one point of contact
  • Scheduled execution on the dates agreed in your proposal
Commercial grounds care with manicured beds and edging

06

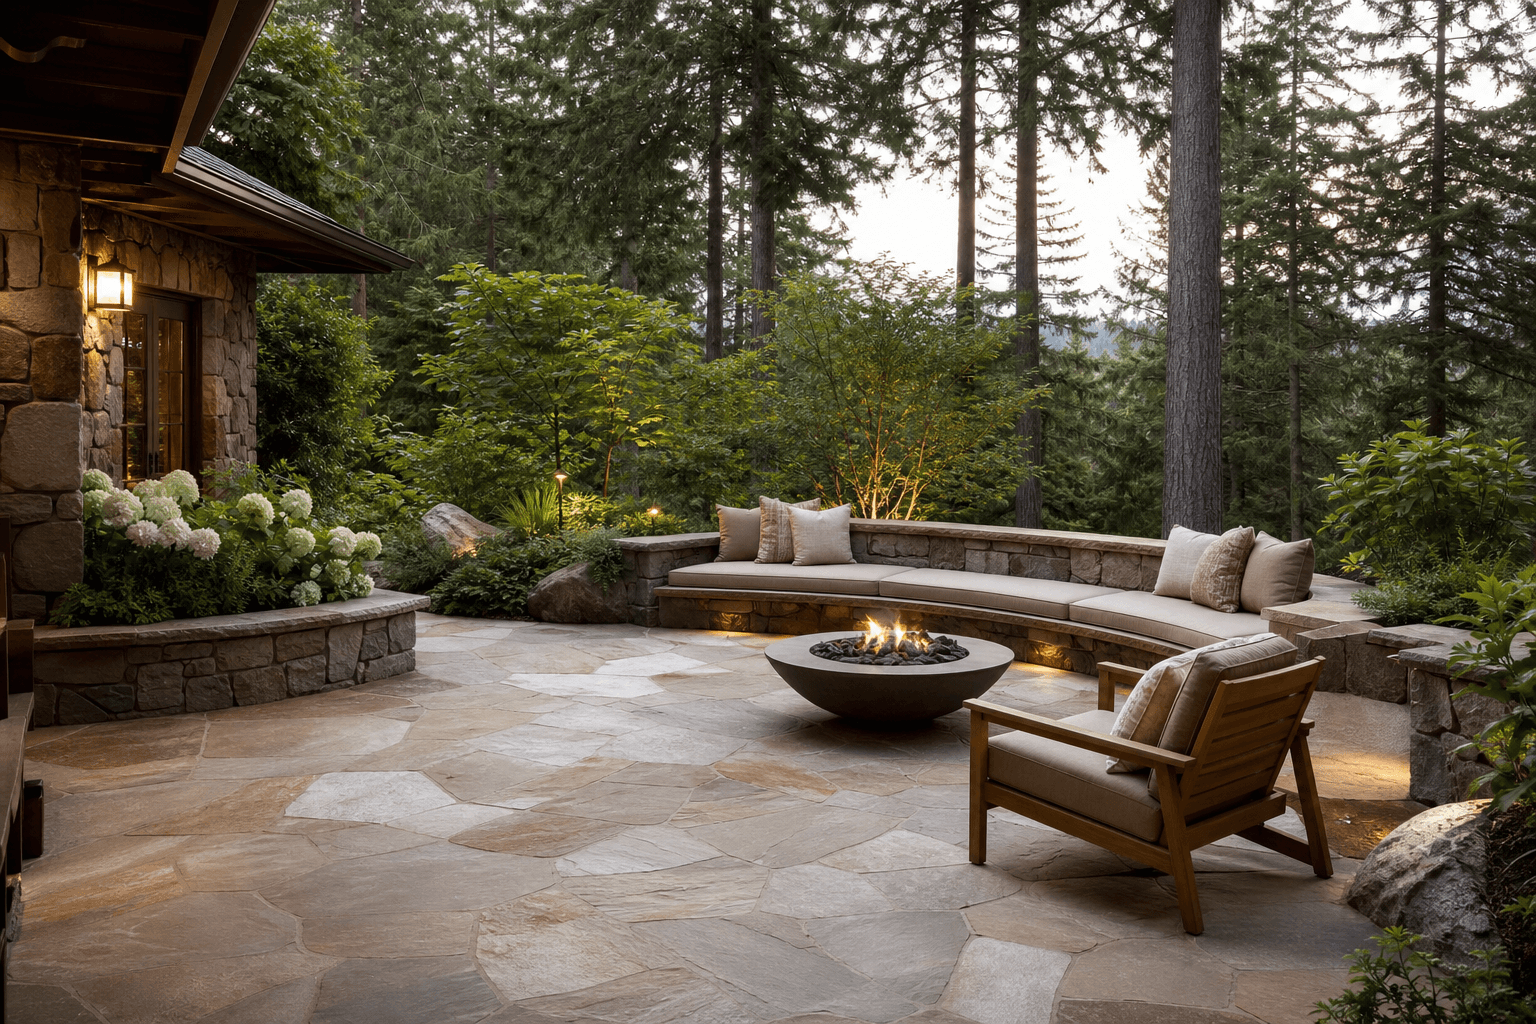
Residential patio & outdoor living

A patio built for how you'll actually use it — gatherings, kids, pets — not just how it photographs. We lay out and build paver patios and outdoor living spaces on a properly prepared base, with the owner on every job and a fixed written quote before work starts.

  • On-site layout walkthrough — how you use the space drives the design
  • Engineered sub-base and edge restraint for long-term stability
  • Paver, natural stone, and step options suited to your property
  • Same-week walkthroughs available — fixed written quote to follow
  • Owner on site from first visit through final walkthrough
Residential patio and outdoor living space

Every project follows the same four-step rhythm.

See our full four-step process

Design Studio

Material ideas for the walkthrough

Explore walls, paving, stone, and complete approaches with Metro Vancouver climate context — then bring a shortlist on site.

Open Design Studio →

Not sure which project type fits?

Call or text for a walkthrough — we'll assess what's on site and follow up with a written proposal. No obligation, no pressure.

Typical next step: confirm a walkthrough window within one business day · owner@buildstoneform.com

CallBookText